How to Open a Trampoline Park: 3 Venue Models (and Which One Is Yours)
I'm a quality and compliance manager for a trampoline park company. I review every new venue before it opens — site plans, equipment packages, construction drawings, final walkthroughs. That adds up to roughly 30 to 40 builds a year. It isn't the glamorous side of the industry, but someone has to be the one who flags a ceiling-height problem after 20,000 square feet of drawings are already done.
In 2024, about one in four first-round submissions I reviewed came back with major revisions. Not because contractors were sloppy. Usually because the owner had chosen a park format before checking whether the building could actually support it. A cheap lease is not a blank canvas. It only looks that way until you start hanging steel.
So let me save you the expensive lesson: there is no single best trampoline park model. There is the model that fits your building, your market and the operations team you can realistically run. Broadly, I see three situations that work:
- A big, clear-span building with real height. This is the classic destination park setup — former department store or supermarket shells, or purpose-built new construction.
- A low-ceiling, smaller or awkwardly shaped lease. This calls for a compact family entertainment format, or possibly no trampoline court at all.
- An existing family entertainment venue — bowling, arcade or FEC — that needs a jump floor as a new anchor.
Read the building before you read the business plan
When someone says a building has 24-foot ceilings, the next question is where the sprinkler pipes, ducts and light fixtures sit. I measure clear height from the finished floor to the lowest overhead obstacle. You can have a 22-foot roof and end up with 13 feet of usable clearance under an air duct. That is not the same building.
Full-size trampoline courts need generous overhead clearance. In the U.S., court engineering is generally designed to ASTM F2970, plus manufacturer requirements and insurance conditions. I won't quote one universal number, because equipment packages differ, but my red flags go up below roughly 14 feet of clear height. Under 12 feet, a normal jump park is a deal-breaker.
We had a project where everyone said 16 feet clear and meant two different things. My team meant clear height above the court. The architect meant the bottom of the old suspended ceiling grid. Nobody caught the mismatch until the rigging package came back. Actual clearance turned out to be about 12 feet, and the fix ran well into six figures. Same words, completely different buildings.
So check these early:
- Clear height and overhead layout. Map every duct, beam, sprinkler line and conduit. They determine where court equipment can go.
- Column spacing. A few columns around the perimeter are fine. A column through the middle of a planned court is not.
- Slab condition and flatness. Trampoline feet and protective padding need reasonable tolerance. A cracked or heaved slab drives up installation cost fast.
- Access and loading. Court steel and foam are bulky. If equipment can't easily get in, you pay for cranes and hand-carry labor.
- Sound and separation. Party rooms next to courts need acoustic buffers. Noise and echo shape how premium a venue feels.
Model A: The clear-span destination park
If you have a big box with a genuinely open span — 16 feet or more of clear height where the courts will go — the full-scale model makes sense. Several jump zones, dodgeball, dunk lanes, maybe laser tag, plus party rooms and food service. This is the format most people picture when they search how to open a trampoline park.
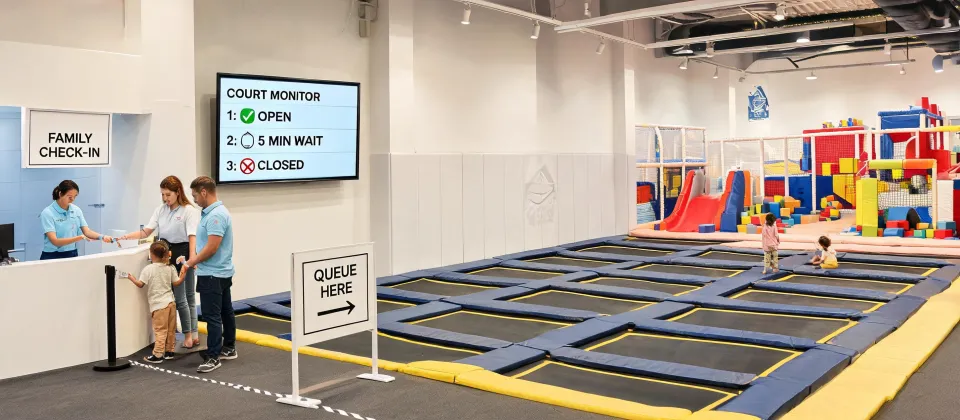
Here is the part that surprises owners: full-scale does not mean fill every square foot with attractions. The difference between a professional venue and a warehouse with trampolines is negative space — open lanes, clear walking paths and sight lines from the lobby to the far wall. When guests photograph a well-run park, and the Happy Valley location shows up in guest photos constantly, the images that work are wide views over the court with breathing room between zones. That open feeling reads as safe, clean and intentional.
The front of house sets the tone, too. A park can spend millions on attractions and still feel low-quality if the lobby, restrooms and party check-in look like a back office. Guest flow should be: bright entry, visible reception, trained staff, controlled access to the court. If you want a real-world example before you hire anyone, visit the Sky Zone in Vestal and watch how the court layout gives each zone visual separation while keeping staff sight lines open. That composition is part of the brand, not a decoration.
The counterintuitive advice for Model A is to leave some space empty on purpose. It is not wasted rent. It is supervision, safety, circulation and guest perception.
Model B: The low-ceiling or awkward space
If the building has low clear heights, an awkward column grid or a footprint that just won't fit courts, the honest answer might be that you should not build a full trampoline park there. No amount of branding fixes physics. I have rejected submissions where owners tried to squeeze a normal court under a 13-foot deck, and the redesign costs wiped out every dollar they saved on the lease.
That doesn't mean the space is worthless. A compact family entertainment center — arcade games, party rooms, laser tag, soft play — can work well in a smaller or lower space. It doesn't need huge spans or tall steel. Its success depends on programming, service and maintenance rather than structural gymnastics.
There are also compact trampoline and trampoline-fitness formats that use engineered low-bounce equipment. If your chosen brand certifies one for the ceiling height you have, evaluate it seriously. But don't drop standard court equipment into a low deck to save money. You will either fail a standards review or open an experience that feels like jumping in a basement.
Here's the counterintuitive part: in a mid-size city, a small-format neighborhood venue can outperform a big destination park on net profit. Lower rent, a smaller team, a much lower capital investment — and the most profitable segment, birthday parties, is driven by convenience. The small venue makes less revenue. It also asks much less of your cash flow and management depth.
Quality matters even more in a small venue, because every surface is close to the guest's eyes. Lobby paint, party room tables, bathroom cleanliness, carpet edges — there is no giant court to distract from a shabby party room. You have to hold the same standard per square foot, or the whole building feels neglected.
Model C: Add a jump floor to an existing entertainment venue
If you already run a bowling alley, arcade or family entertainment center, a trampoline court can be a strong new anchor. It extends dwell time, gives you a different birthday party product and sets you apart from the venue down the street. But a jump floor is not just another redemption game. It has its own safety standards, staffing needs and operational rhythm.
The biggest mistakes happen at the boundaries. The court needs a separate entry where guests remove shoes, sign waivers and get height-checked. Street shoes and trampoline mats don't mix. Food and drinks should stay outside the court perimeter, and you need dedicated court monitors, not a general-purpose employee who happens to be nearby. Put the party rooms and food service on the exit side so a tired, hungry group flows away from the jump floor, not across it.
One economic warning: a budget pad set can save $40,000 in the construction budget and then cost more than double that to replace after two seasons, once you count fading, seam failure and court downtime. The first price was not a saving. Guests notice worn padding immediately, and they will photograph it. An unkempt new attraction tells everyone your venue is cheap, in direct sight.
Which scenario are you actually in?
Walk the building with a tape measure and answer these four questions:
- What is the real clear height? Measure in every bay where a court could go, from floor to the lowest obstruction. If you have about 16 feet or more, Model A is realistic. Below 14 feet, you are looking at Model B or a different use entirely.
- What does the trade area support? A big destination park needs enough population within a 25- to 30-minute drive to fill weekday parties and weekend open jump. Smaller formats work in tighter neighborhoods where convenience matters more than destination appeal.
- What can you actually operate? A full-scale park needs management depth, multiple attractions and more staff per guest. A compact venue needs sharper attention to detail because the whole business is out in the open.
- Do you already run an entertainment business? If yes, Model C is usually the natural move. You already have guests, systems and a venue — you just need the court to be planned properly around them.
If you're still not sure, hire an independent engineer who has designed trampoline courts to run a pre-acquisition review before you sign the lease. It costs a fraction of one change order, and it will tell you exactly which of these models your building can honestly support.
Quality is what guests see before they read your sign. It is the brand made physical.
Choose the venue model that fits the structure, then protect the details that fit the brand. The right building doesn't guarantee success, but the wrong one makes quality almost impossible. Start with physics, plan for behavior, and let the guest experience tell you whether you got it right.

Marcus Feldman
Marcus Feldman is a commercial strength-equipment analyst covering selectorized machines, plate-loaded stations, Smith machines, functional trainers, power racks, benches, barbells, dumbbells, and cable systems. He applies ISO 20957-1 and ISO 20957-2 while comparing rated loads, stability, frame deflection, pulley ratios, cable travel, adjustment increments, guarding, entrapment points, fastener retention, and fatigue cycles. His guides help gym operators, coaches, facility planners, and procurement teams evaluate biomechanics, user capacity, floor layout, maintenance access, durability, and lifecycle value.
Leave a Reply